

GKN Analyzes Local Material Properties using DuraScan 70
Reference
- Customer: GKN (Bazhou) Metal Powder Co., Ltd.
- Location: Bazhou, Hebei, China
- Industry: Metals
- Topic: Vickers microhardness test on powder metallurgy materials at very low test loads

October 2026
GKN examines local hardness properties in powder metallurgy materials with complex microstructures. With the DuraScan 70 and ecos III, selected areas can be examined at a test load of 1 gf; several test points are processed automatically, and the corresponding indentations and measurement data are documented for complete traceability.
GKN powder metallurgy: Metal powders for demanding material applications
GKN (Bazhou) Metal Powder Co., Ltd. is a location of GKN Powder Metallurgy in Bazhou in the Chinese province of Hebei. The company produces metal powders for powder metallurgy applications. These materials form the basis for components and manufacturing processes in which defined material properties and a controlled microstructure play an important role. For material characterization, the global material properties alone are therefore not sufficient. Local differences within the microstructure must also be examined and evaluated in a traceable manner.


Targeted microhardness testing in the microstructure
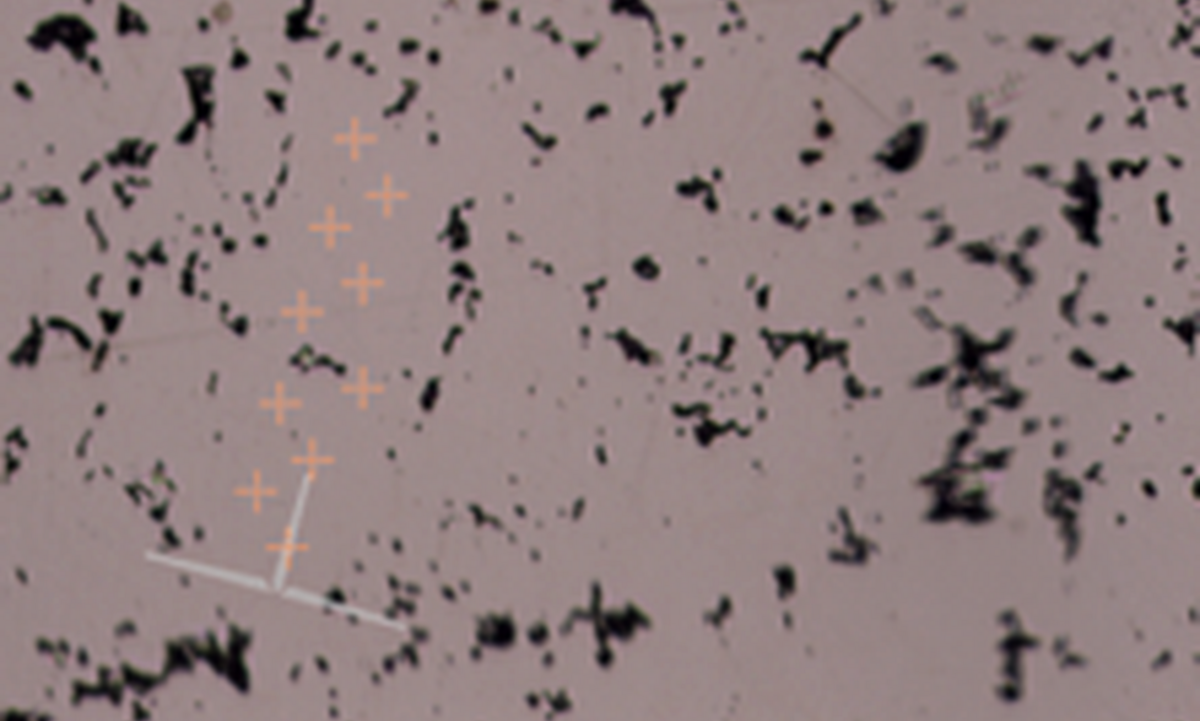
In powder metallurgy materials, grain boundaries, pores and local differences in composition can shape the microstructure. GKN therefore wanted not only to determine an average hardness value, but also to examine the local properties of selected microstructure areas. For this purpose, a Vickers microhardness test with a test load of 1 gf was defined. Ten test points were to be set between two microstructure areas along a precisely defined test path. Pores and non-representative areas had to be avoided.
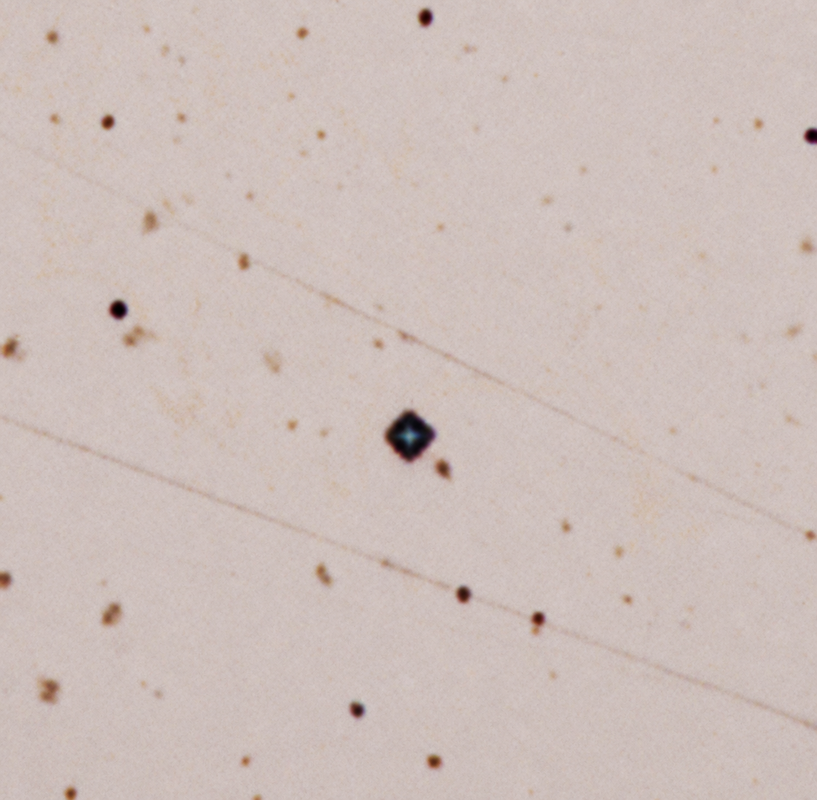
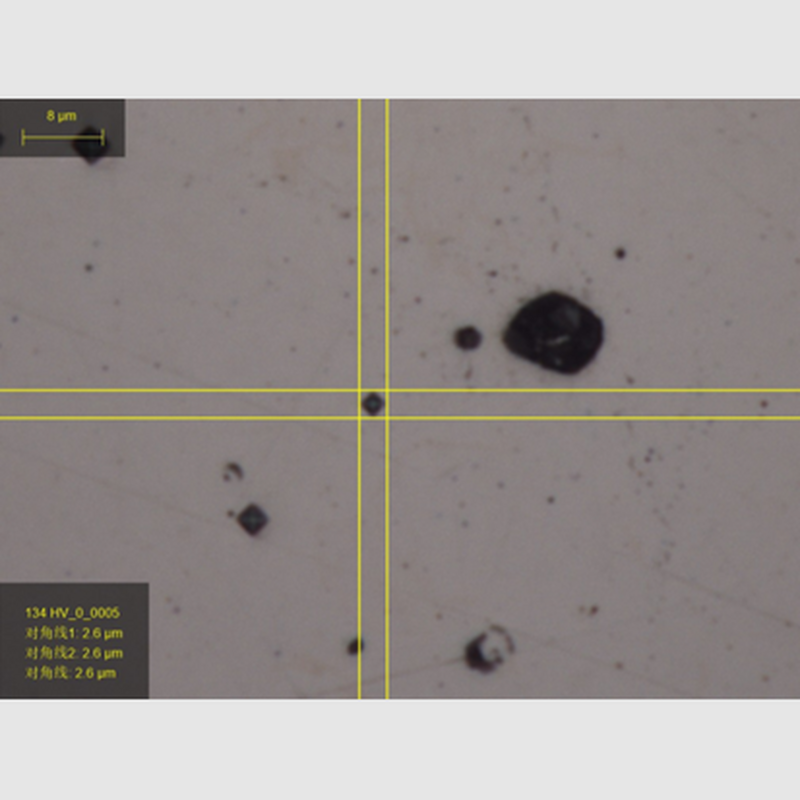
With the DuraScan 70, the specimen is first positioned using the overview camera and a 10× lens. The positions of the test points are determined on the basis of the actually visible microstructure. Then, the ten points can be checked one by one using ecos III. A 50× lens is used to evaluate the small indentations.
The test sequence thus integrates microscopic observation, targeted positioning, automated multipoint testing, and documented evaluation into a consistent process. Following the tests at 1 gf, GKN additionally evaluated the application at a test load of 0.5 gf. The lower test load produces even smaller indentations and, accordingly, places greater demands on positioning, image analysis, and system stability.
The application enables GKN to evaluate local material properties more precisely and to document the test position, indentation, and result all together. At the same time, sequential processing reduces repetitive manual steps and improves repeatability in multipoint tests. Based on this application test, GKN chose a DuraScan 70 microhardness testing system for further material analysis.

Results and Benefits
Instead of simply recording an average hardness value, users can select specific areas of the microstructure and examine individual test points under a low test load. Testing the ten measuring points in sequence reduces repetitive manual steps and helps ensure a consistent testing sequence. Test positions, indentations, and results remain traceable to everyone involved. The raw material does not include any quantitative data on time savings, error reduction, or specimen throughput.
Why ZwickRoell?
- Tests conducted at very low test loads, down to the required range
- Targeted positioning based on the actual microstructure
- Overview camera for locating relevant test areas
- Sequential multi-point testing with ecos III
- Joint documentation of the test position, indentation, and measured value
- Support in developing a repeatable test sequence


